Jal · Water/Ether
NE Shiva
Clarity, Wisdom, Connection to God
The most sacred quadrant. Never a toilet.
Upload your plan, align it to true north, and receive clear room-by-room guidance tailored for contemporary living.
See all five elements working together across one connected plan.
These common household friction points often trace directly to directional and elemental imbalances in your floor plan. Why direction matters →
Sleeping in an agitated zone disrupts circadian stability, provoking anxious dreams and waking fatigue.
A cluttered North or a heavy placement in the South-East restricts positive cash flow and commercial opportunities.
Recurrent domestic arguments and miscommunication often indicate an energetic cut or water element defect in the South-West.
Work desks or study corners placed in conflicting zones provoke procrastination, mental fog, and creative blocks.
An obstructed East or heavy storage blocking morning light steadily drains immune vitality and physical resilience.
Placing the stove in a water zone triggers elemental conflict — manifest as household tension, digestive issues, and burnout.
Generic advice stops at 8 cardinal points. Classical Vedic architecture divides every floor plan into 16 refined sectors, each governed by a specific deity, element, and human pursuit.
Jal · Water/Ether
Clarity, Wisdom, Connection to God
The most sacred quadrant. Never a toilet.
Centre · Brahma Carries no load. Keep it clear of walls, columns and heavy furniture.
No prior knowledge needed. Our algorithmic engine maps your layout across all 16 Vedic zones instantly.
Upload any image, PDF, or architect blueprint. Hand-drawn sketches work seamlessly as well.
Rotate our calibrated compass dial to orient your layout to geographic north with precision.
Drop room pins across 20 room types. Our auto-detection assists with labeled architectural drawings.
Inspect your overall Vaastu score, elemental balance, room-by-room analysis, and prioritized remedies.
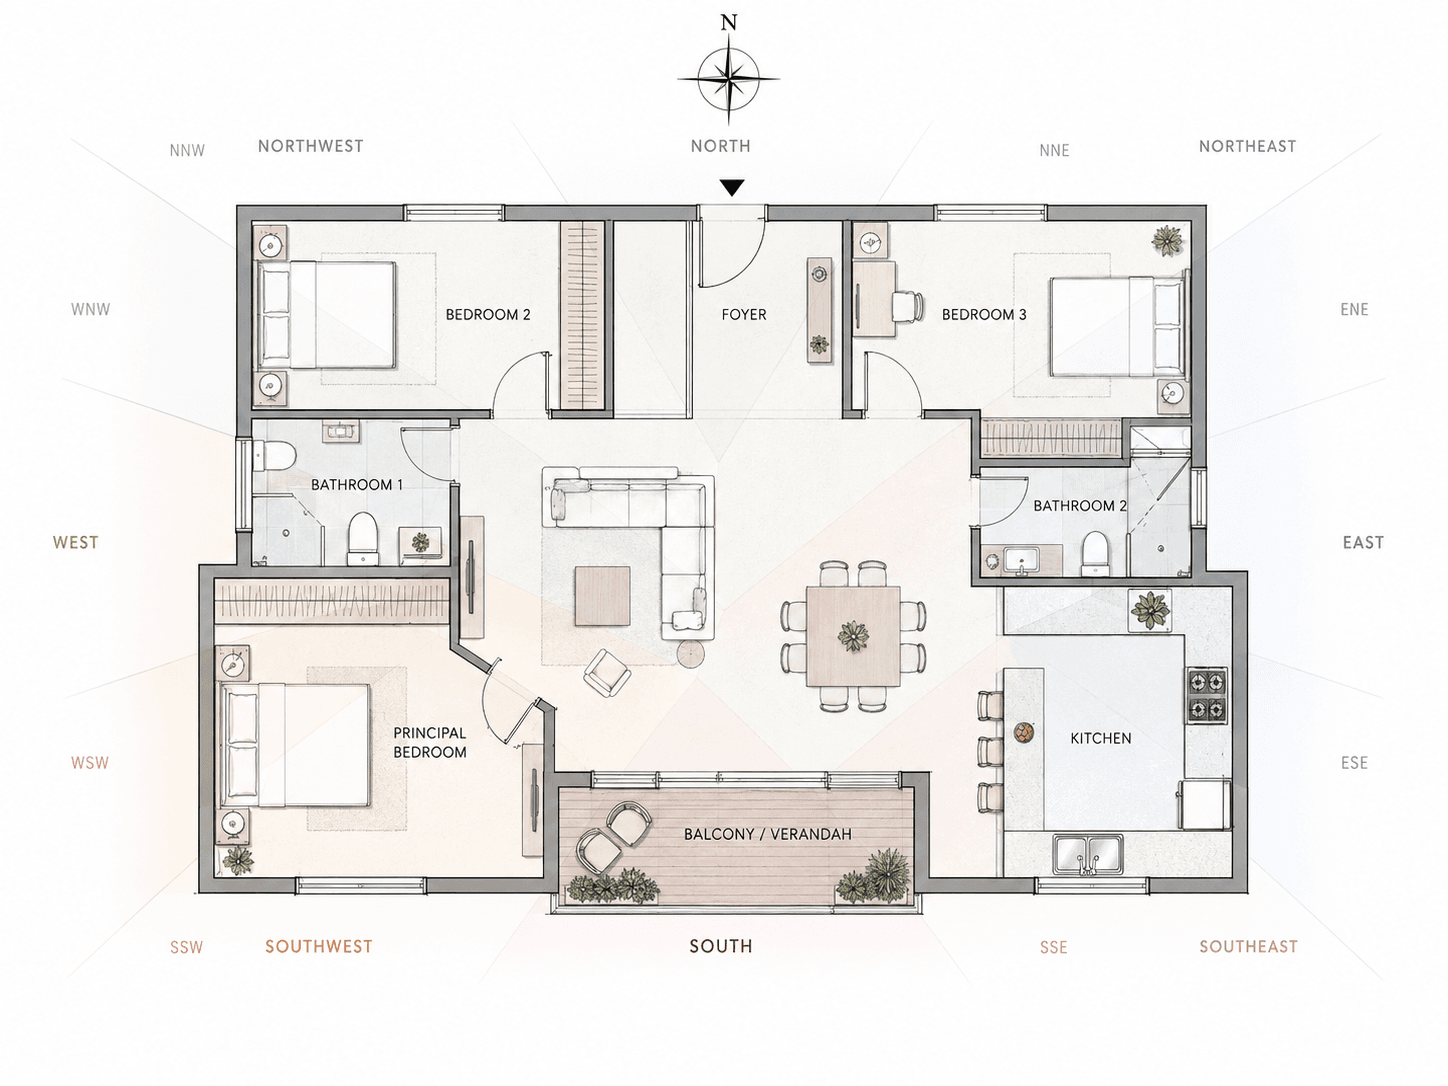
Understand how each quadrant interacts with sunlight, magnetic alignment, and daily family rhythms.
A bright, open zone for connection and clarity.
A natural place for warmth, activity, and nourishment.
A grounded corner designed for rest and steadiness.
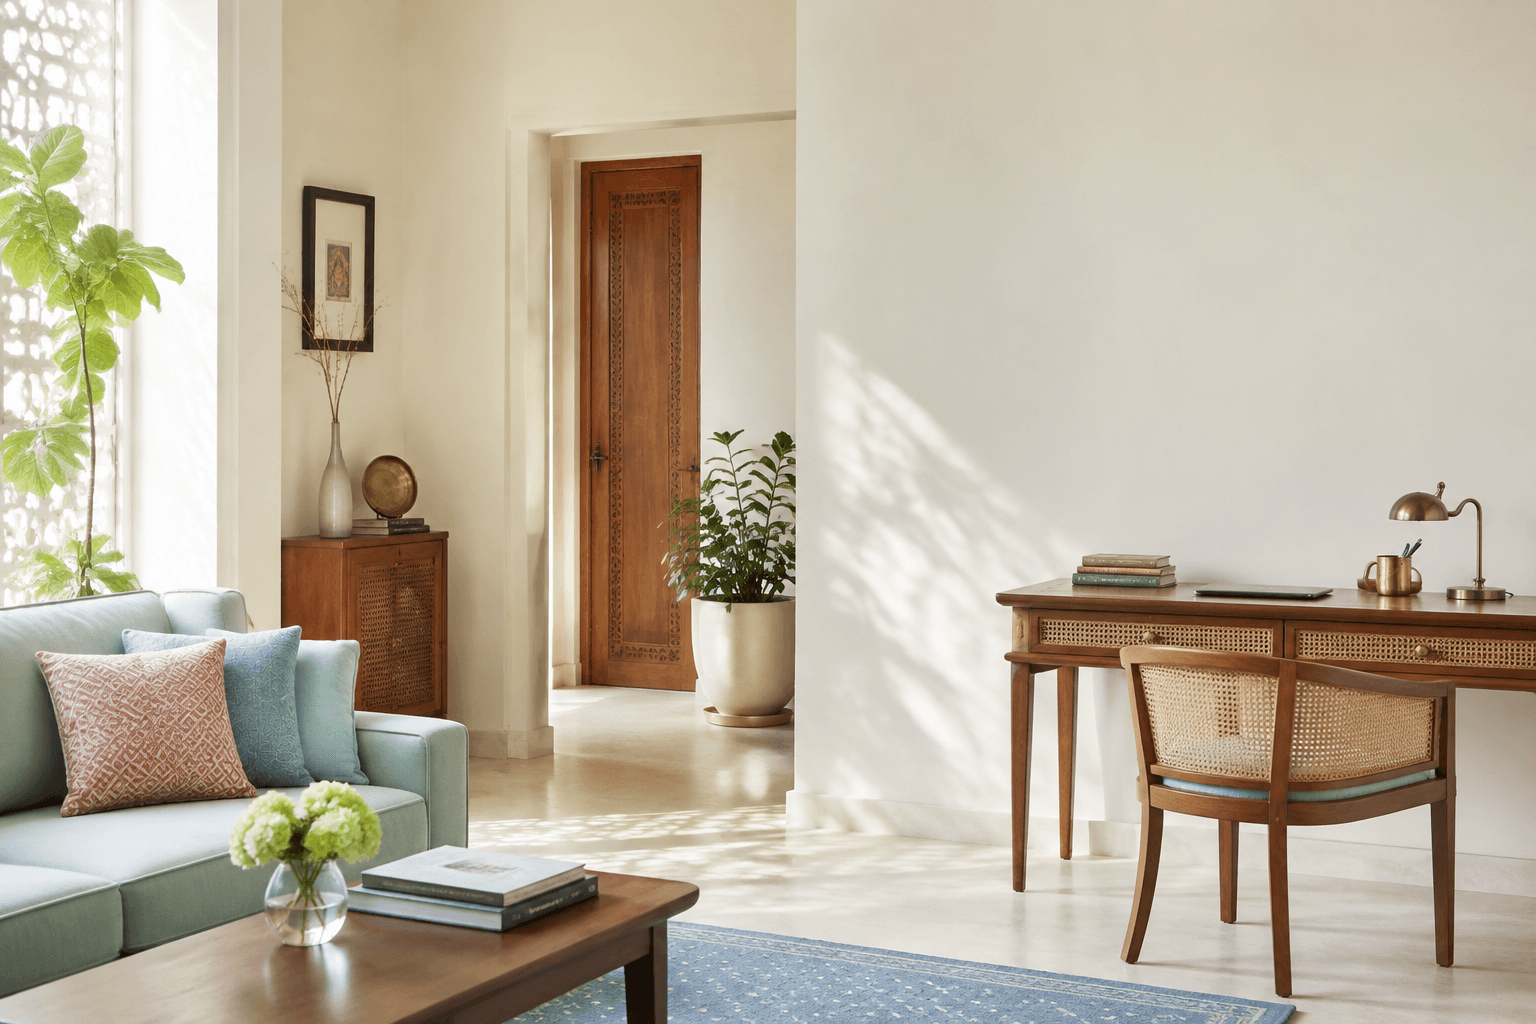
Book a private session for tailored recommendations that respect your interior aesthetic, lifestyle, and architectural constraints.
Schedule consultationMost people have heard of 8 compass directions in Vaastu. But authentic Vedic Vaastu maps 16 — doubling the precision and revealing imbalances that an 8-zone analysis completely misses.
Read article →02Foundations · 9 min readVaastu Shastra is fundamentally the science of balancing five cosmic elements — Pancha Bhuta — within your living space. Understanding them is the key to reading any Vaastu report.
Read article →03Foundations · 8 min readThe energetic fulcrum where all 16 directional forces meet. Learn why central openness is vital for prana flow and how modern homes can neutralize columns, walls, or heavy furniture in the center.
Read article →All you need is a basic floor plan image and five minutes to reveal your home's energetic blueprint.
Start free 16-zone assessment →